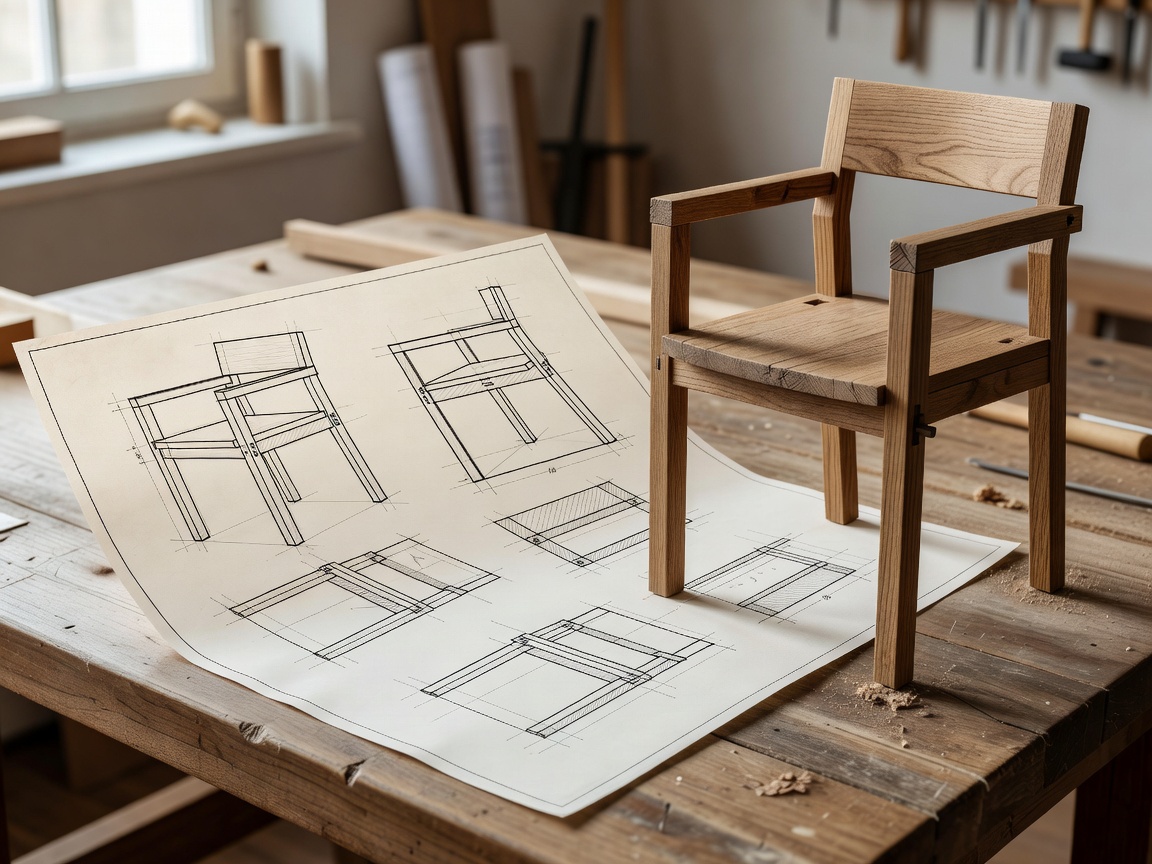
1. Brief and measurements
State what the furniture must do. A storage unit may need adjustable shelves, cable access, concealed doors or a repairable finish. A dining table may need a particular seating capacity, edge profile and clearance. Include photographs, plans and a written list of constraints. For fitted work, confirm the condition of the room before drawings are final.
2. Concept and drawings
The concept translates use into proportion, construction and appearance. Early sketches can test mass and position. Technical drawings should then define dimensions, material thickness, hardware, joints, clearances, edge details and interfaces. Agree how many revision rounds are included and when a drawing becomes an approval document.
3. Material selection
Choose material categories early. Timber species, veneer, stone, metal, glass, leather, textile and finish each affect construction. Request samples for colour, sheen, grain, texture and touch. Natural materials vary. A sample should explain the range rather than promise identical appearance. Record approved samples and acceptable substitutions.
4. Prototype or sample
A prototype can test scale, ergonomics, mechanism, upholstery comfort or a difficult joint. It may be full size or limited to a critical detail. A finish sample tests the relationship between substrate, colour and sheen. Decide whether prototypes are included in the scope and how their cost is treated.
5. Workshop production
After approval, the workshop orders materials, prepares components and follows the agreed drawings. Ask how changes are handled after production starts. Late changes can affect purchased material, cutting, hardware, labour and the installation sequence. Confirm the inspection point before final assembly or finishing.
6. Finishing and quality review
Finishing may include oil, wax, lacquer, stain, paint, patination, upholstery or another treatment. Review the result in suitable light. Check alignment, edges, doors, drawers, hardware, seams, exposed surfaces and the agreed sample. Natural variation is not the same as a construction defect. Record any adjustment clearly.
7. Delivery and installation
Plan packing, vehicle access, lifting, stairs, lifts, protection, assembly and anchoring. Confirm whether delivery and installation are separate services. Fitted furniture may need a final site measurement. Installation should include a handover: operation, care, adjustment points and any exclusions.
Practical checklist
- Written brief and room measurements.
- Approved drawing with revision date.
- Named material and finish samples.
- Defined production and inspection stages.
- Access, delivery and installation plan.
- Care, adjustment and aftercare information.
Standard versus bespoke
Standard furniture uses established dimensions, materials and production instructions. Bespoke work changes one or more of these elements for a particular brief. A product with a choice of colour is not necessarily genuinely bespoke. Ask which dimensions, construction decisions and finishes can change, and which remain fixed.
Use the discovery guide → Send a process question →